
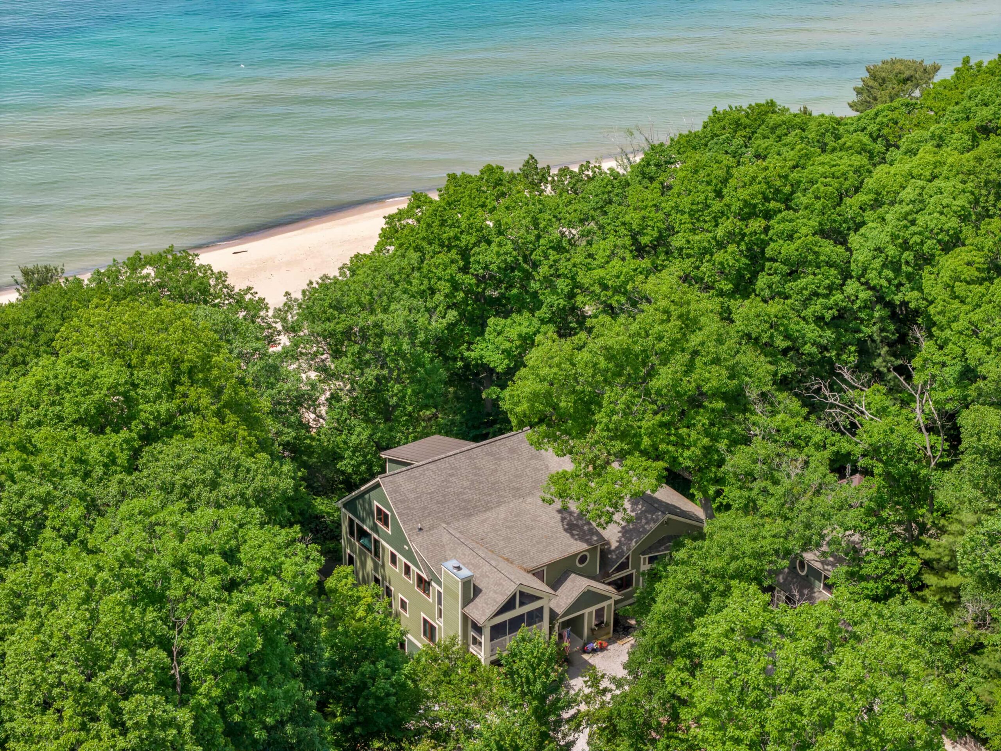
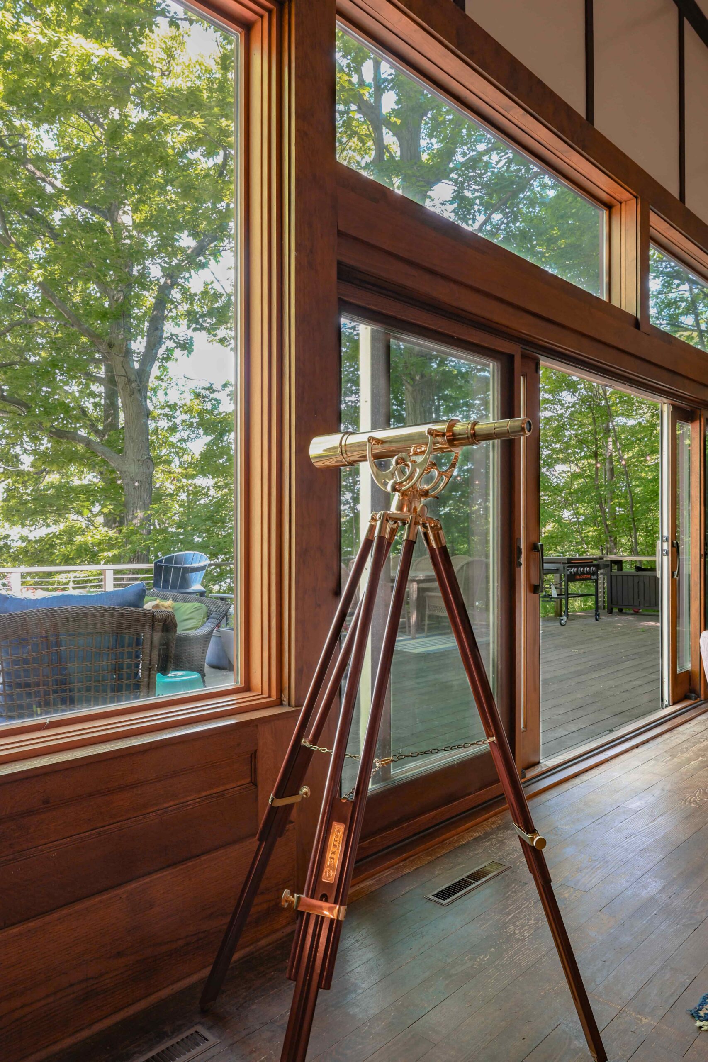
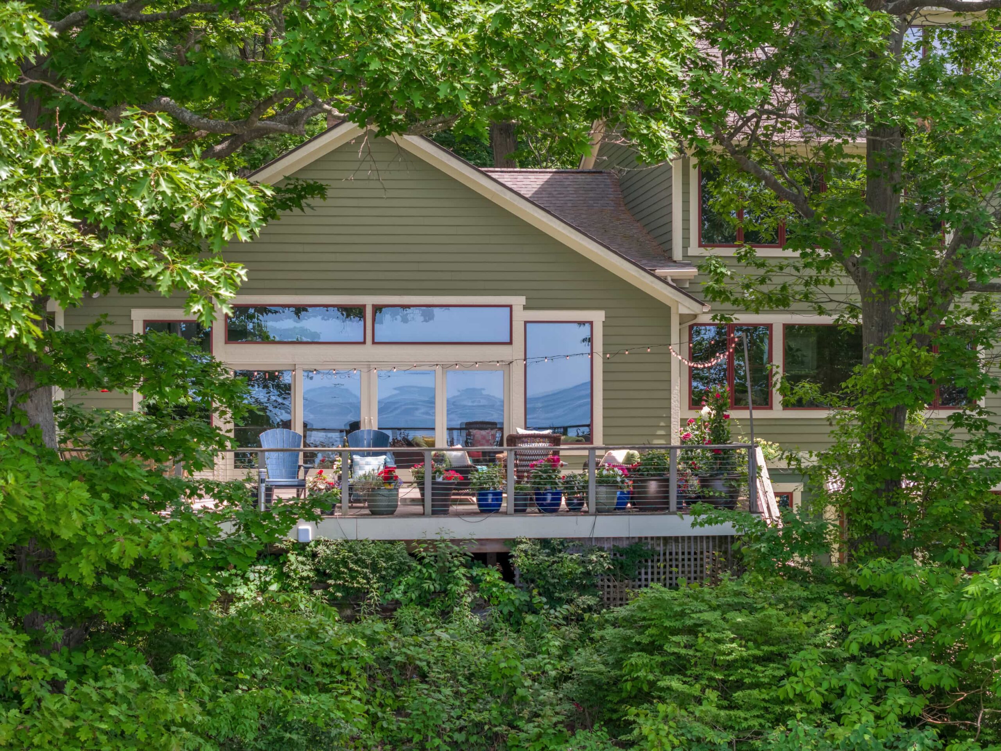
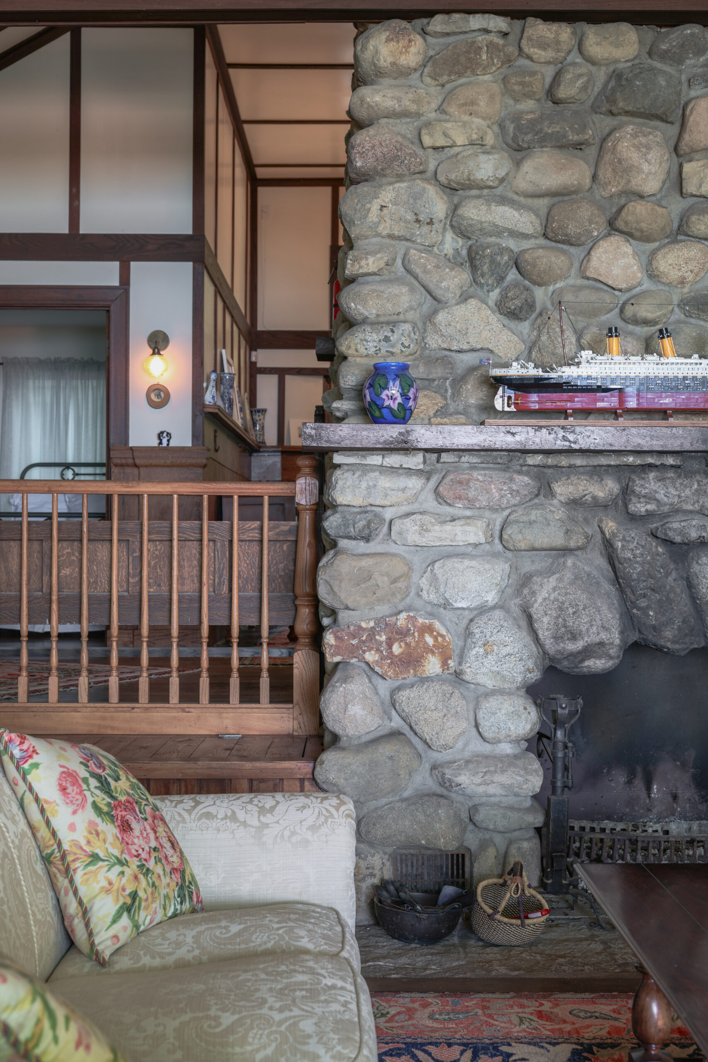
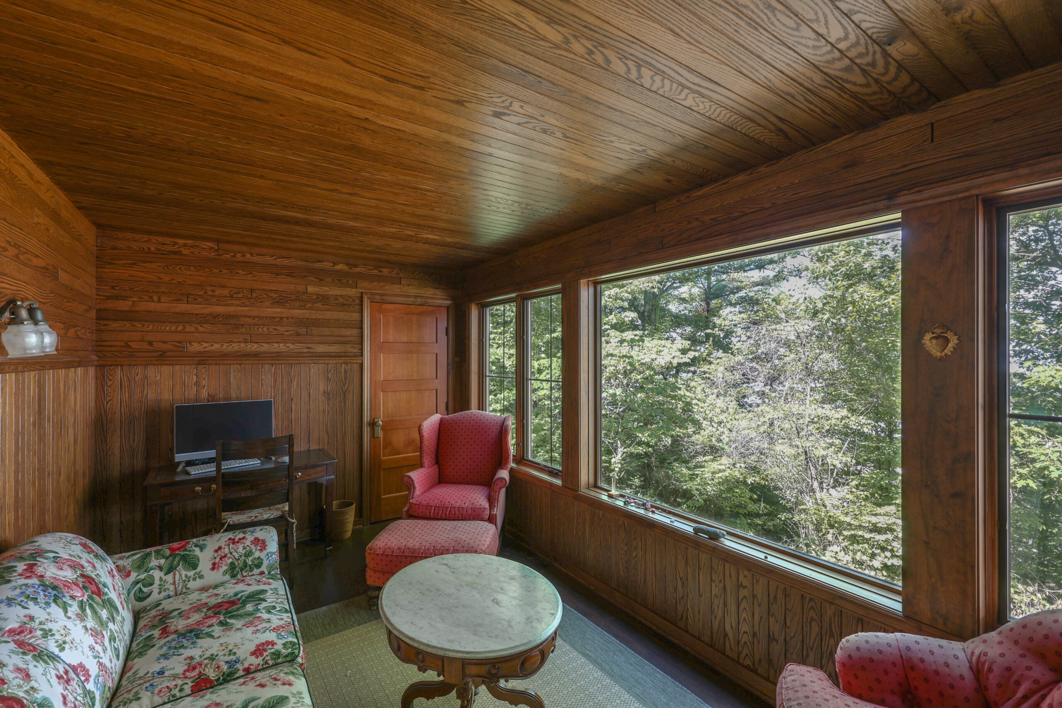
A quaint mid-century cottage with a 1950s woodworking character worth preserving, not replacing. The challenge was expanding the home’s footprint and function without losing what made it delightful in the first place. The result is a residence with the warmth of a lodge and the proportions of a true family home, built for an extended Italian family that gathers in full: parents, grandparents, siblings, children, all under one roof.
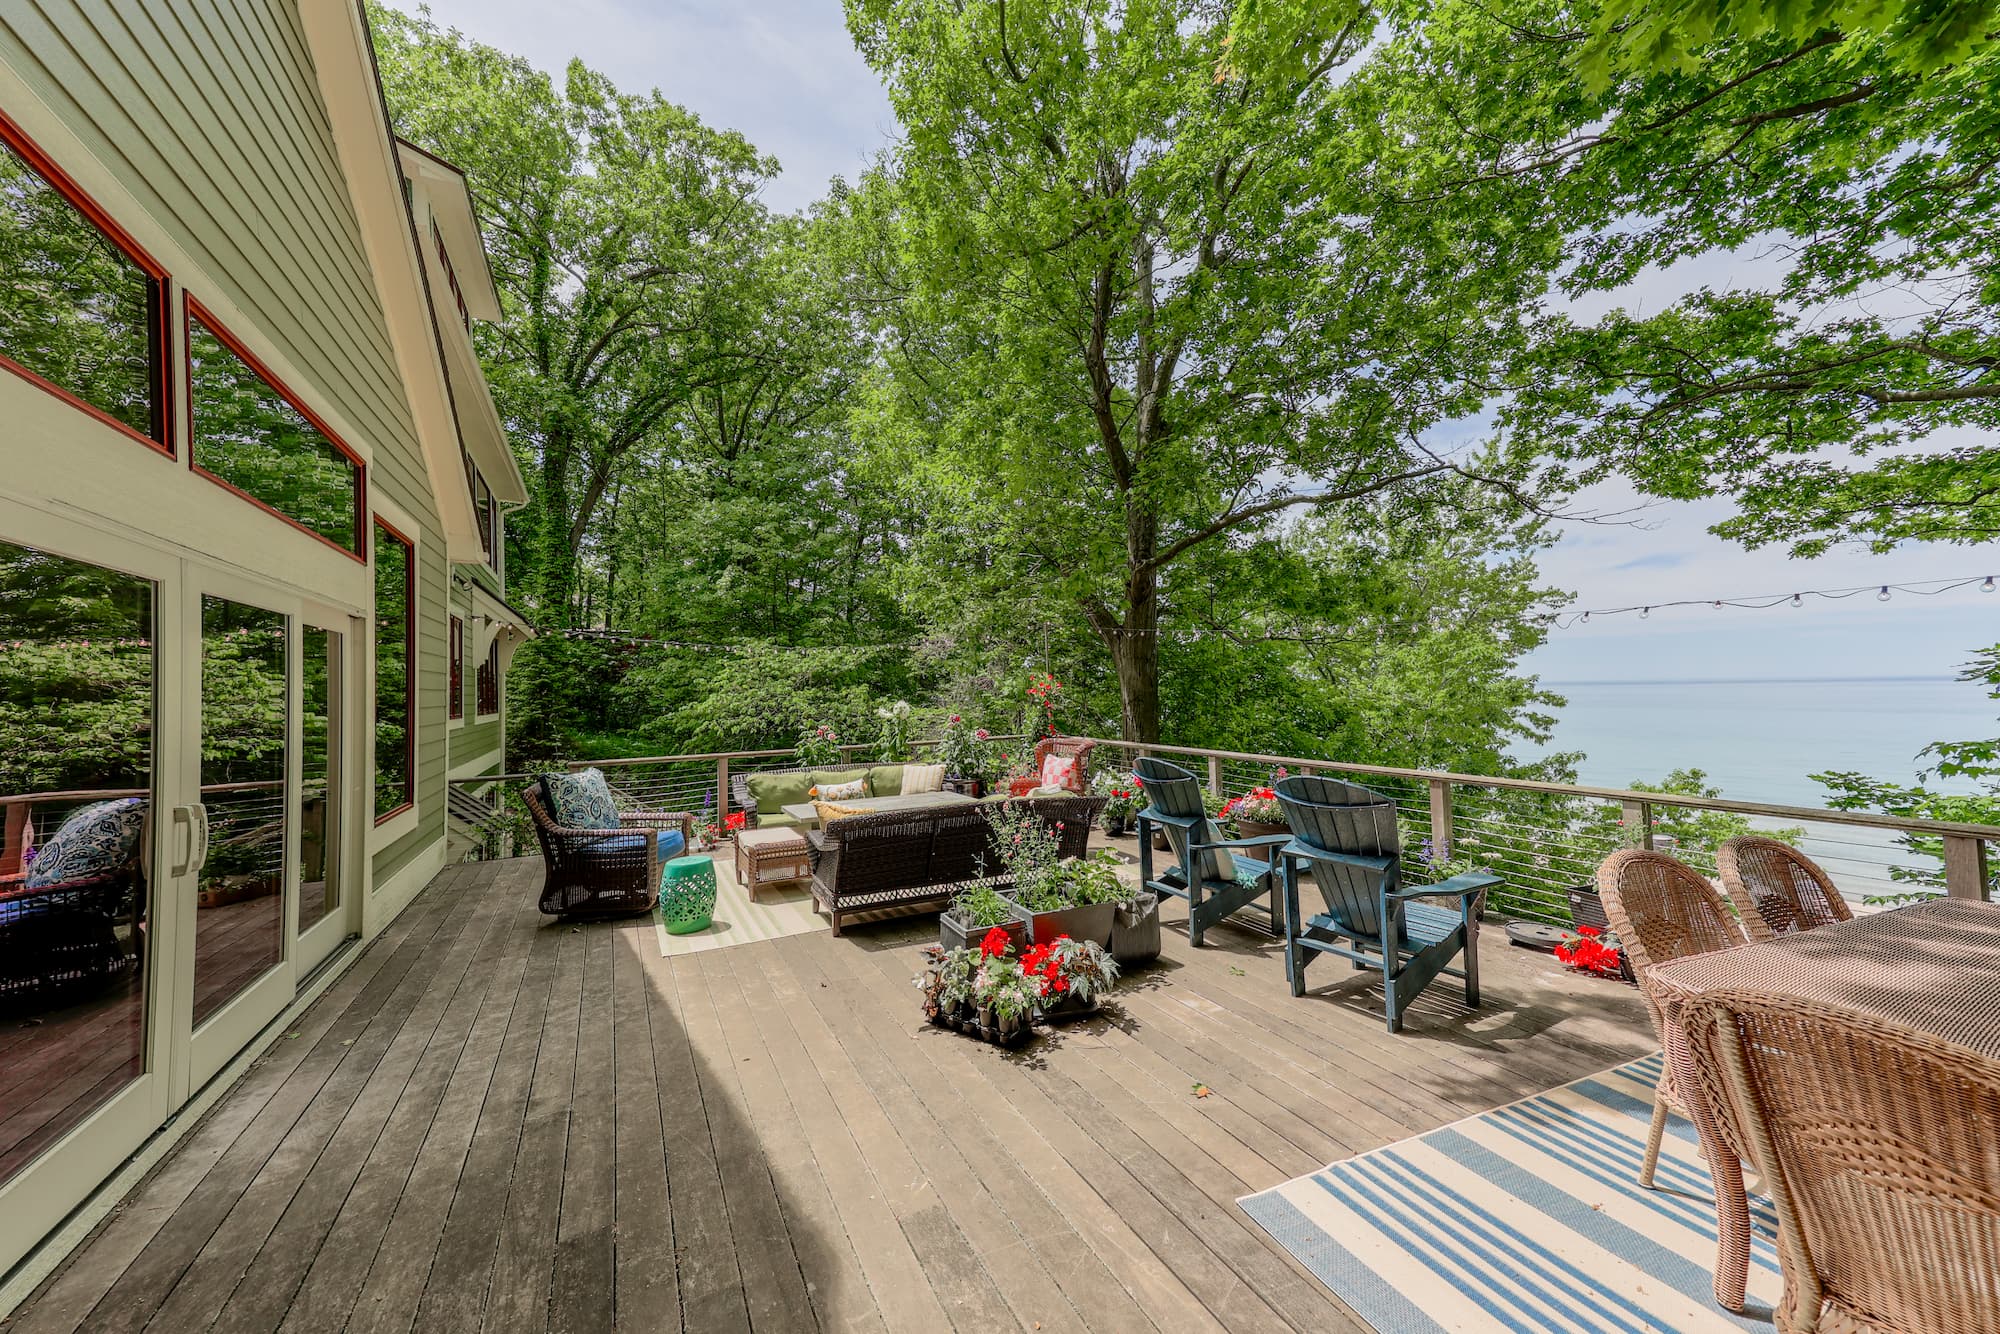
Most renovations of mid-century properties make the same trade: original character for modern convenience. Honoring the 1950s woodworking heritage of this cottage while expanding it across multiple levels required resisting that instinct. The clients made it explicit: defined rooms over open-plan conventions, a cooking kitchen separated from the dining room, a sun room kept intentionally small. The challenge was not complexity. It was restraint, sustained across a project where every natural instinct pulls toward expansion.
Engelsma delivered a four-level residence featuring:
Anchoring the main floor as the home's literal and emotional center.
Built for an active host, separated from the dining and living spaces by intent rather than oversight.
Sized for every meal the family eats together, not for occasional formal use.
Preserved at its original scale to keep the family close during game nights.
Additional bedrooms configured for the youngest generation across multiple visits.
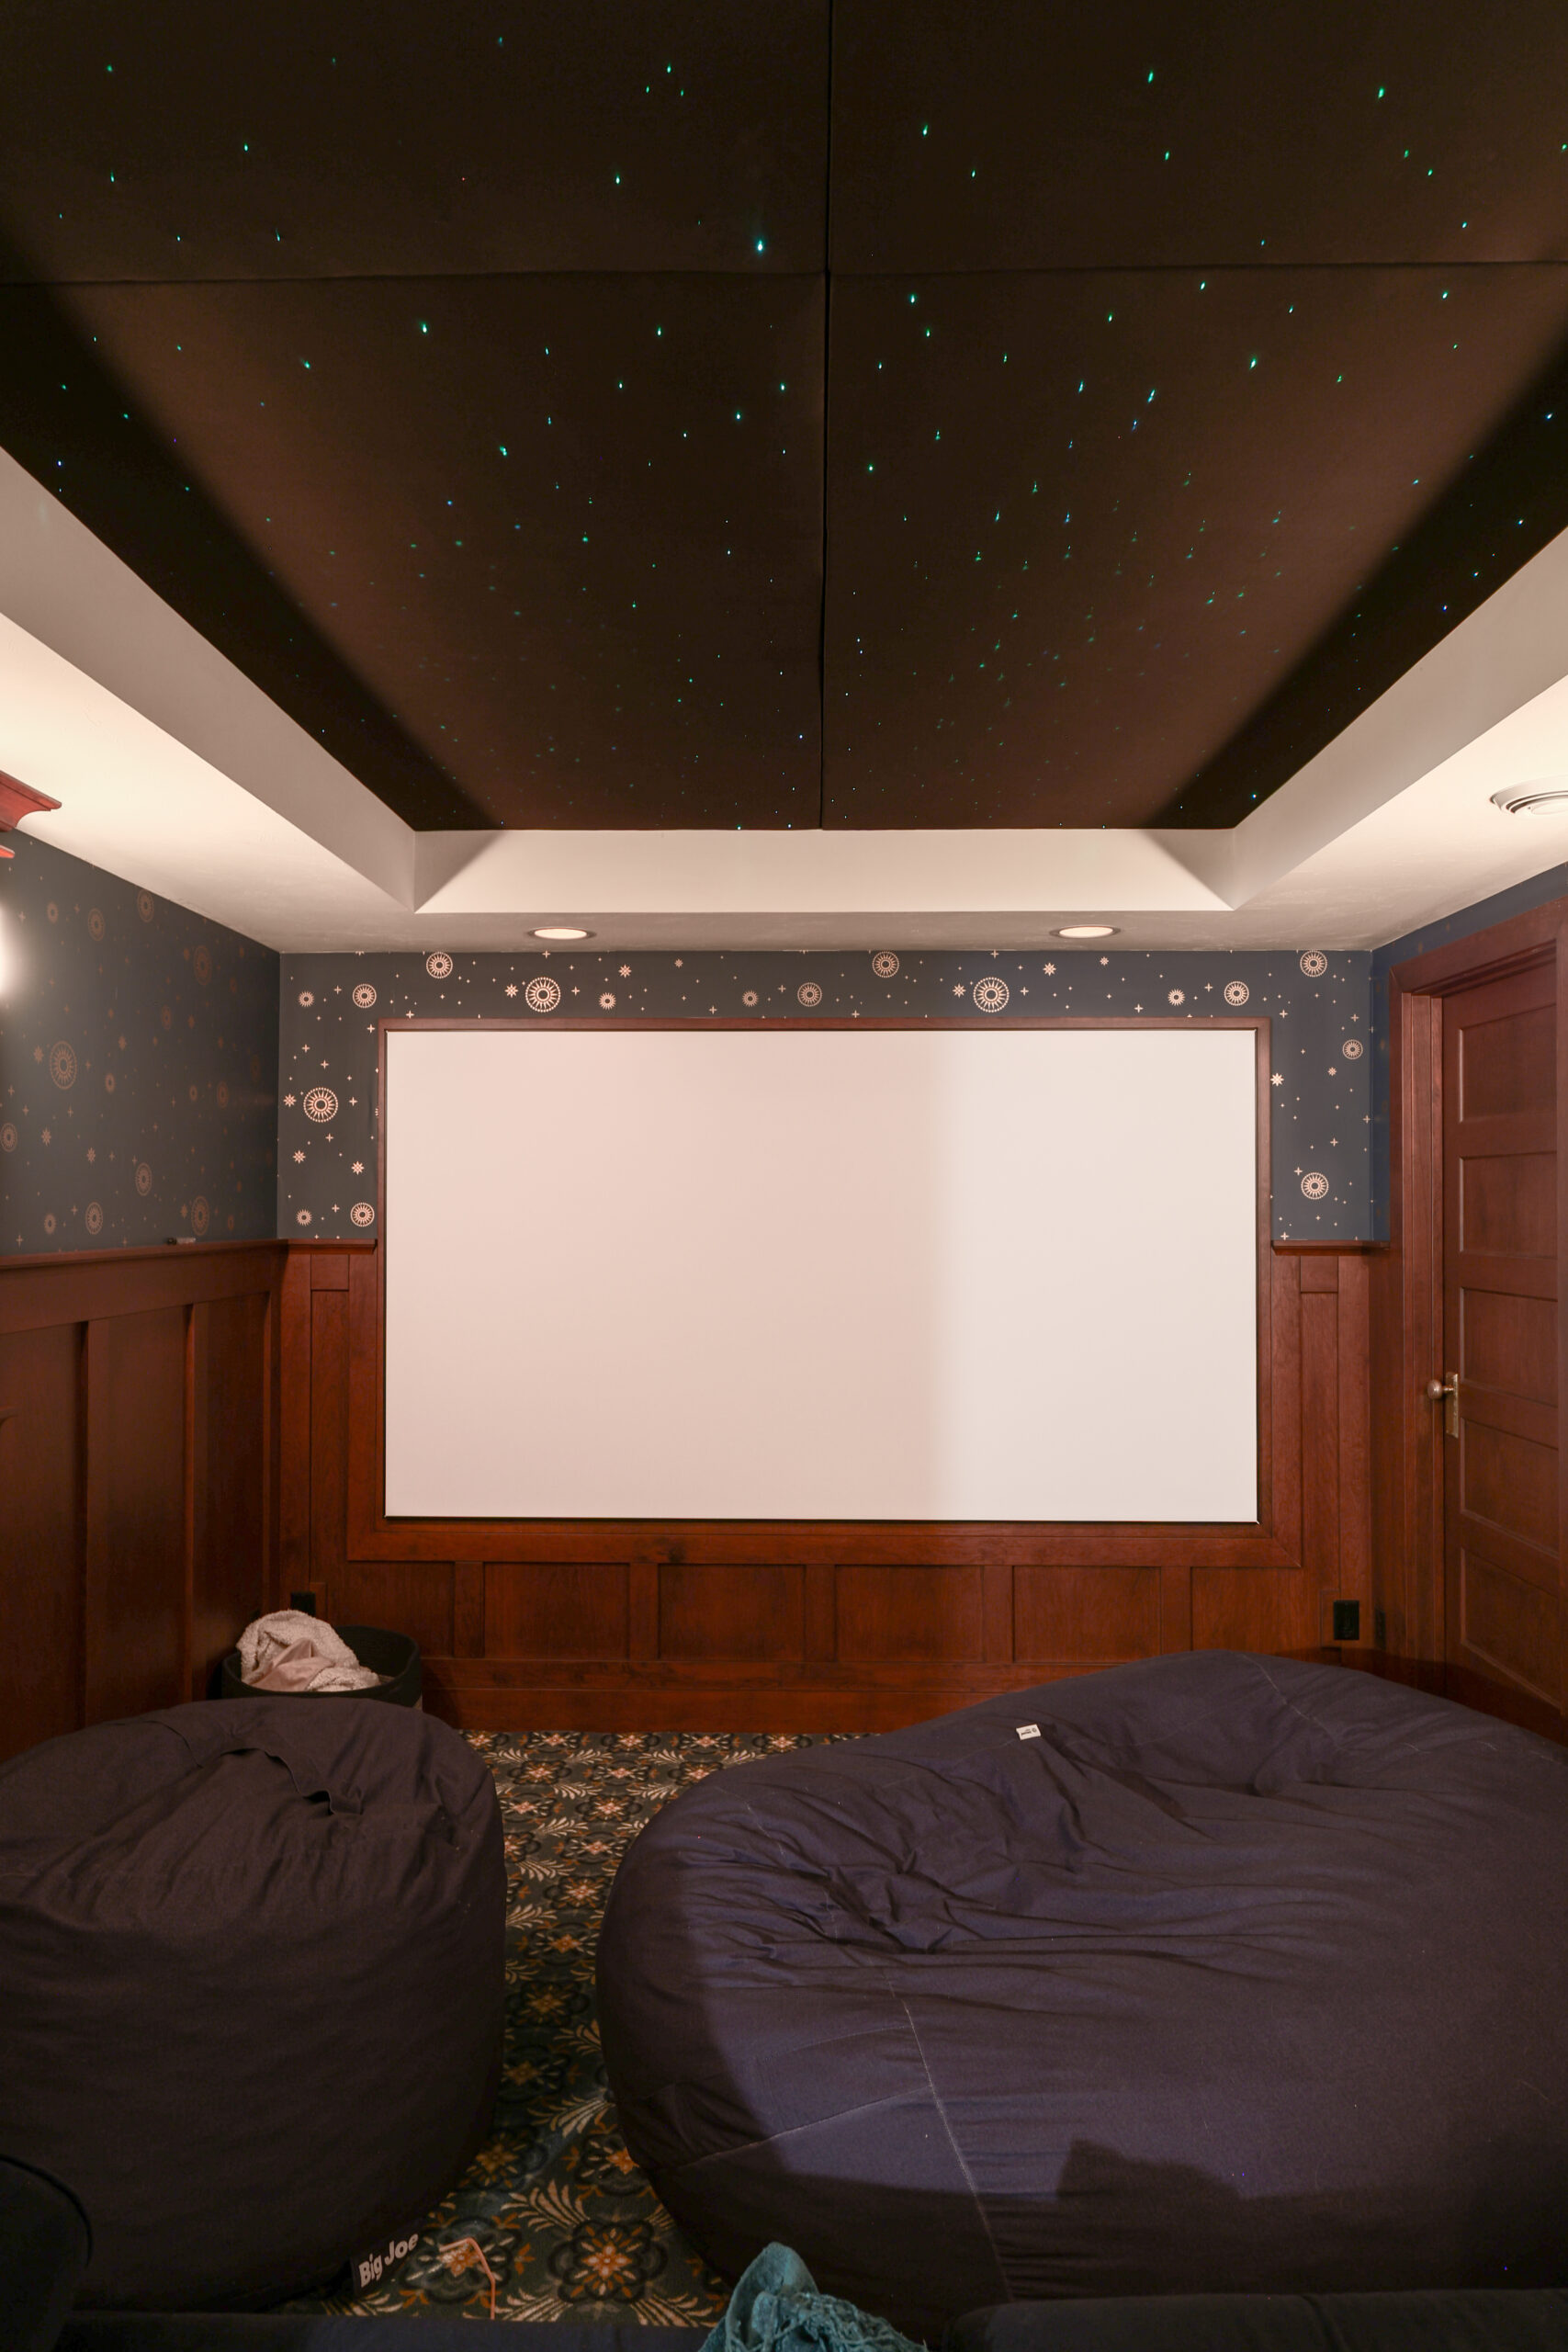
For extended-stay family and shared entertainment.
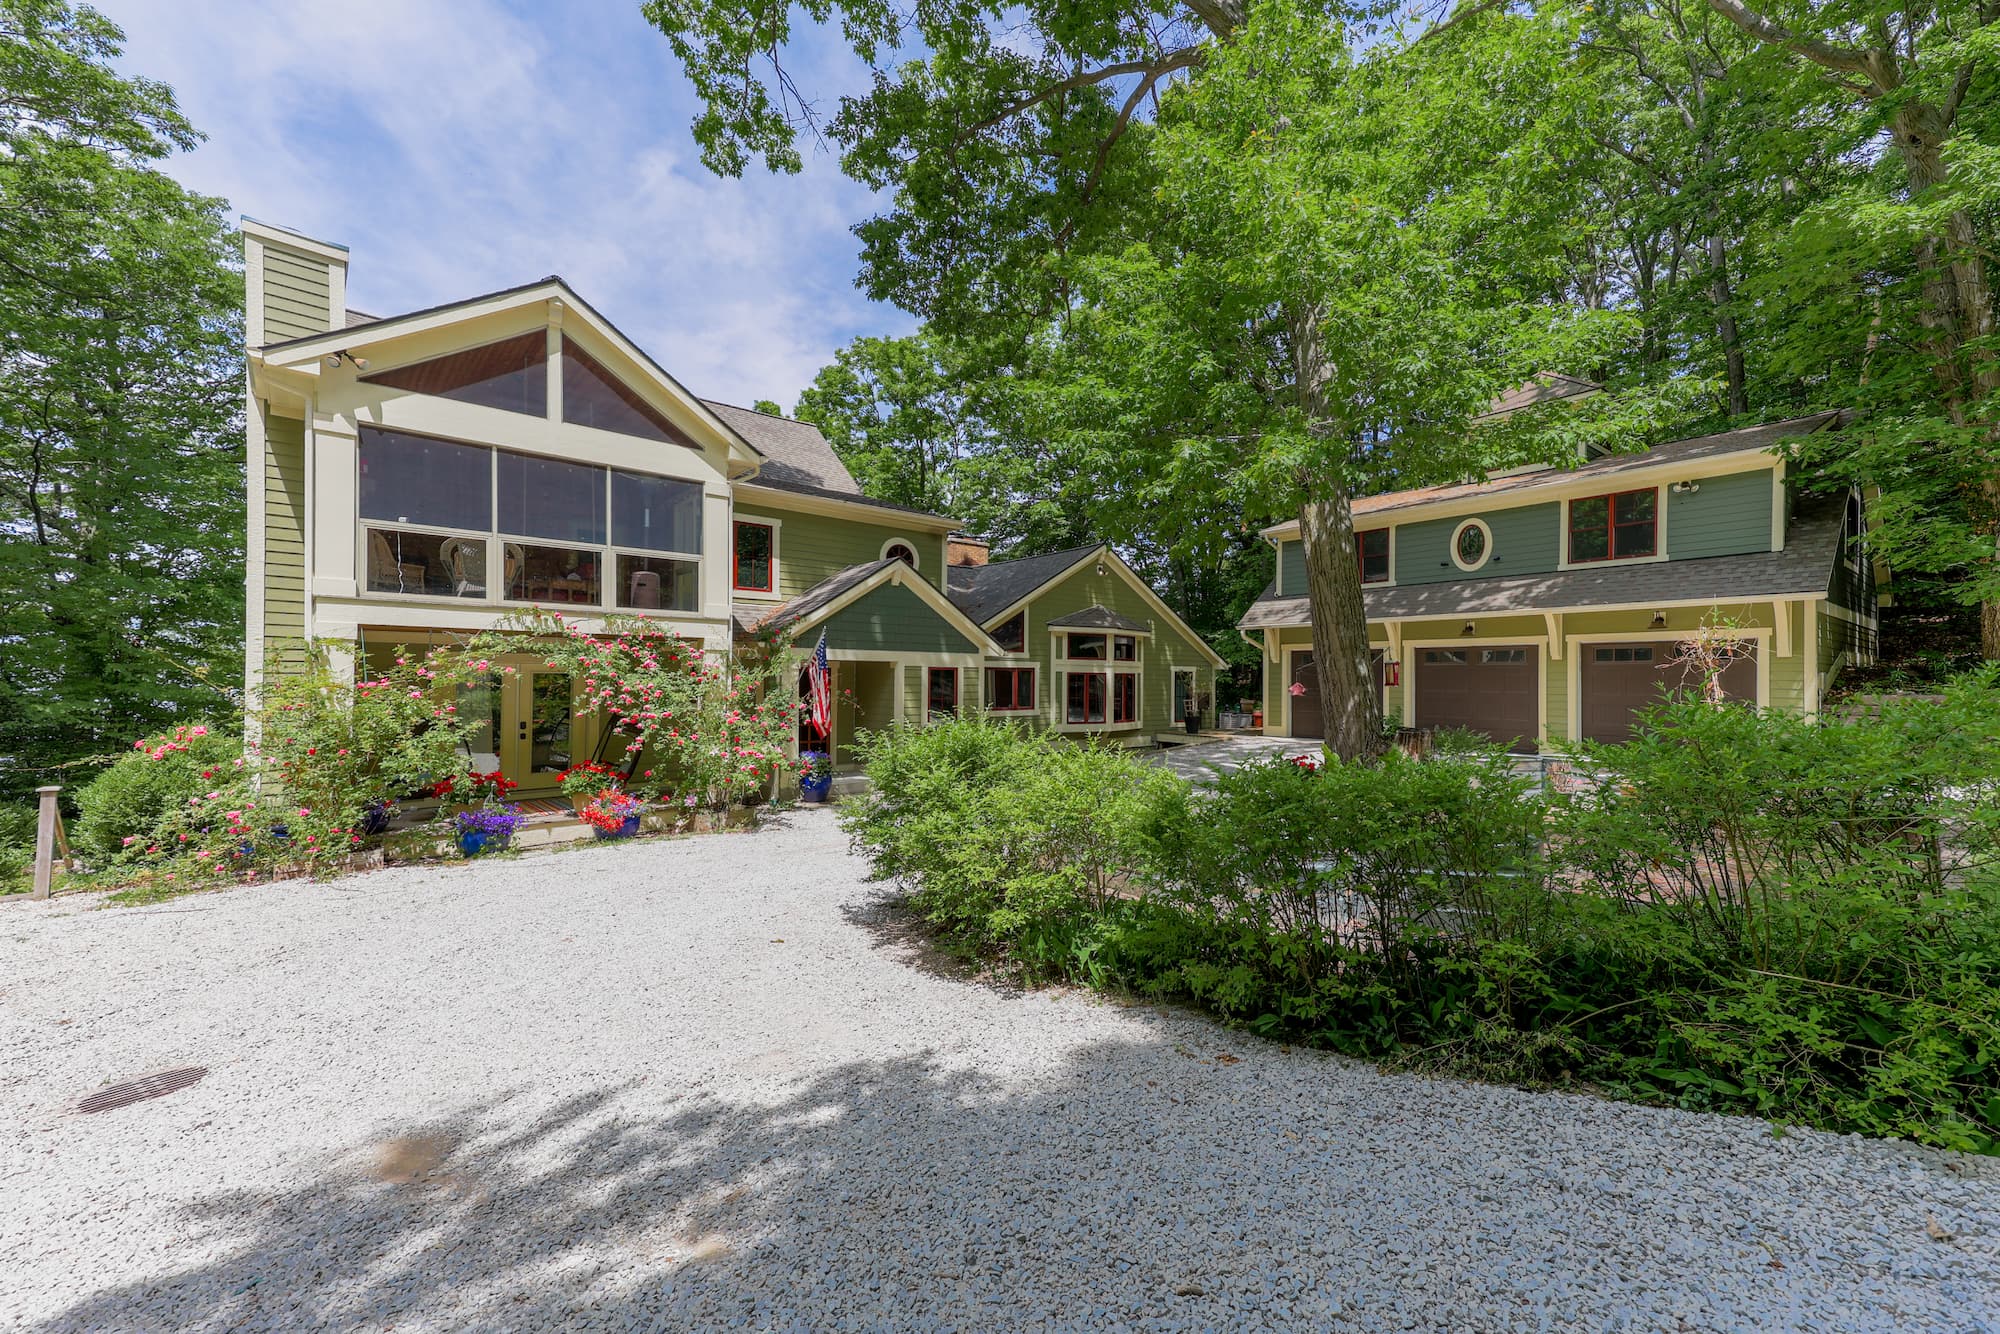
This project proves Engelsma’s ability to honor an existing architectural heritage rather than overwrite it. Where many renovations of mid-century properties trade original character for modern convenience, Blue Star Hideaway treats the home’s original woodworking, scale, and lodge feel as the defining identity to be preserved and extended. The relationship has continued across three phases of work, including an adjacent carriage house that serves as guest space, collector-car storage, home office, and workout room. The clients are now in conversations with Engelsma about outdoor fireplaces, outdoor kitchens, and continued investment in a property they intend to keep in the family for generations.
A home rebuilt across three phases, with its original character intact. The restraint required to achieve this is what transforms a renovation into a generational asset.
"*" indicates required fields
Call us at (616) 453-3212
For sales inquiries, please call (616) 453-3280