
Our client wanted a Lake Michigan residence designed for the way their extended family really gathers: confident, experienced, and committed to spending time together on their own terms. After building seven previous homes together, they envisioned a single property that could reconcile the challenge of hosting multiple generations together under one roof, while preserving the privacy, independence, and personal space each household required.
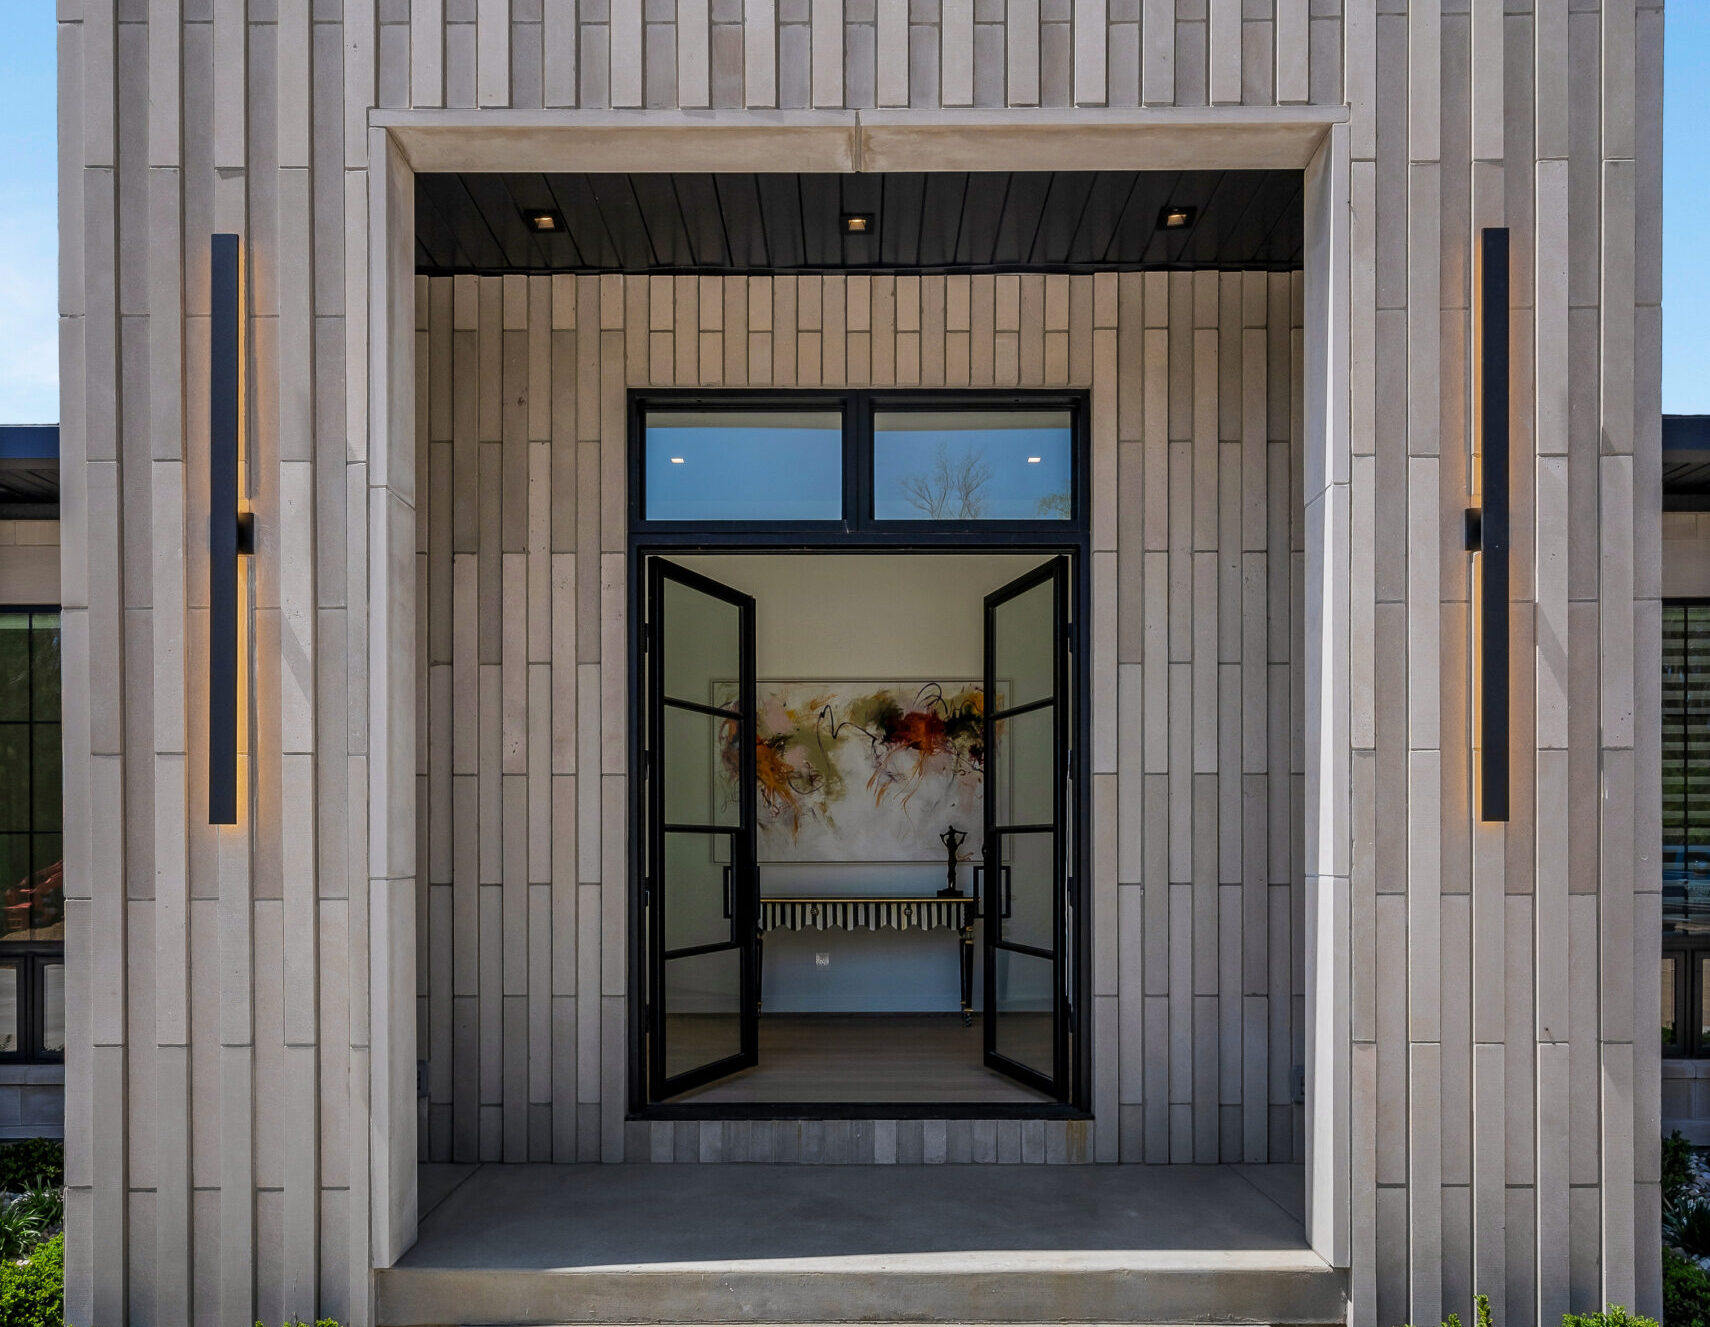
Two constraints shaped everything. First, each household needed genuine independence. Second, the home had to function as a single residence, not a collection of units. Lose the independence and the family stops coming. Lose the single residence and the home stops working. The original engineer-led concept, added a third layer: translating that vision into a full residential expression without losing what the client had already concepted.
Engelsma developed a residence featuring:
Spaces households apart naturally, distance does the work proximity would undo.
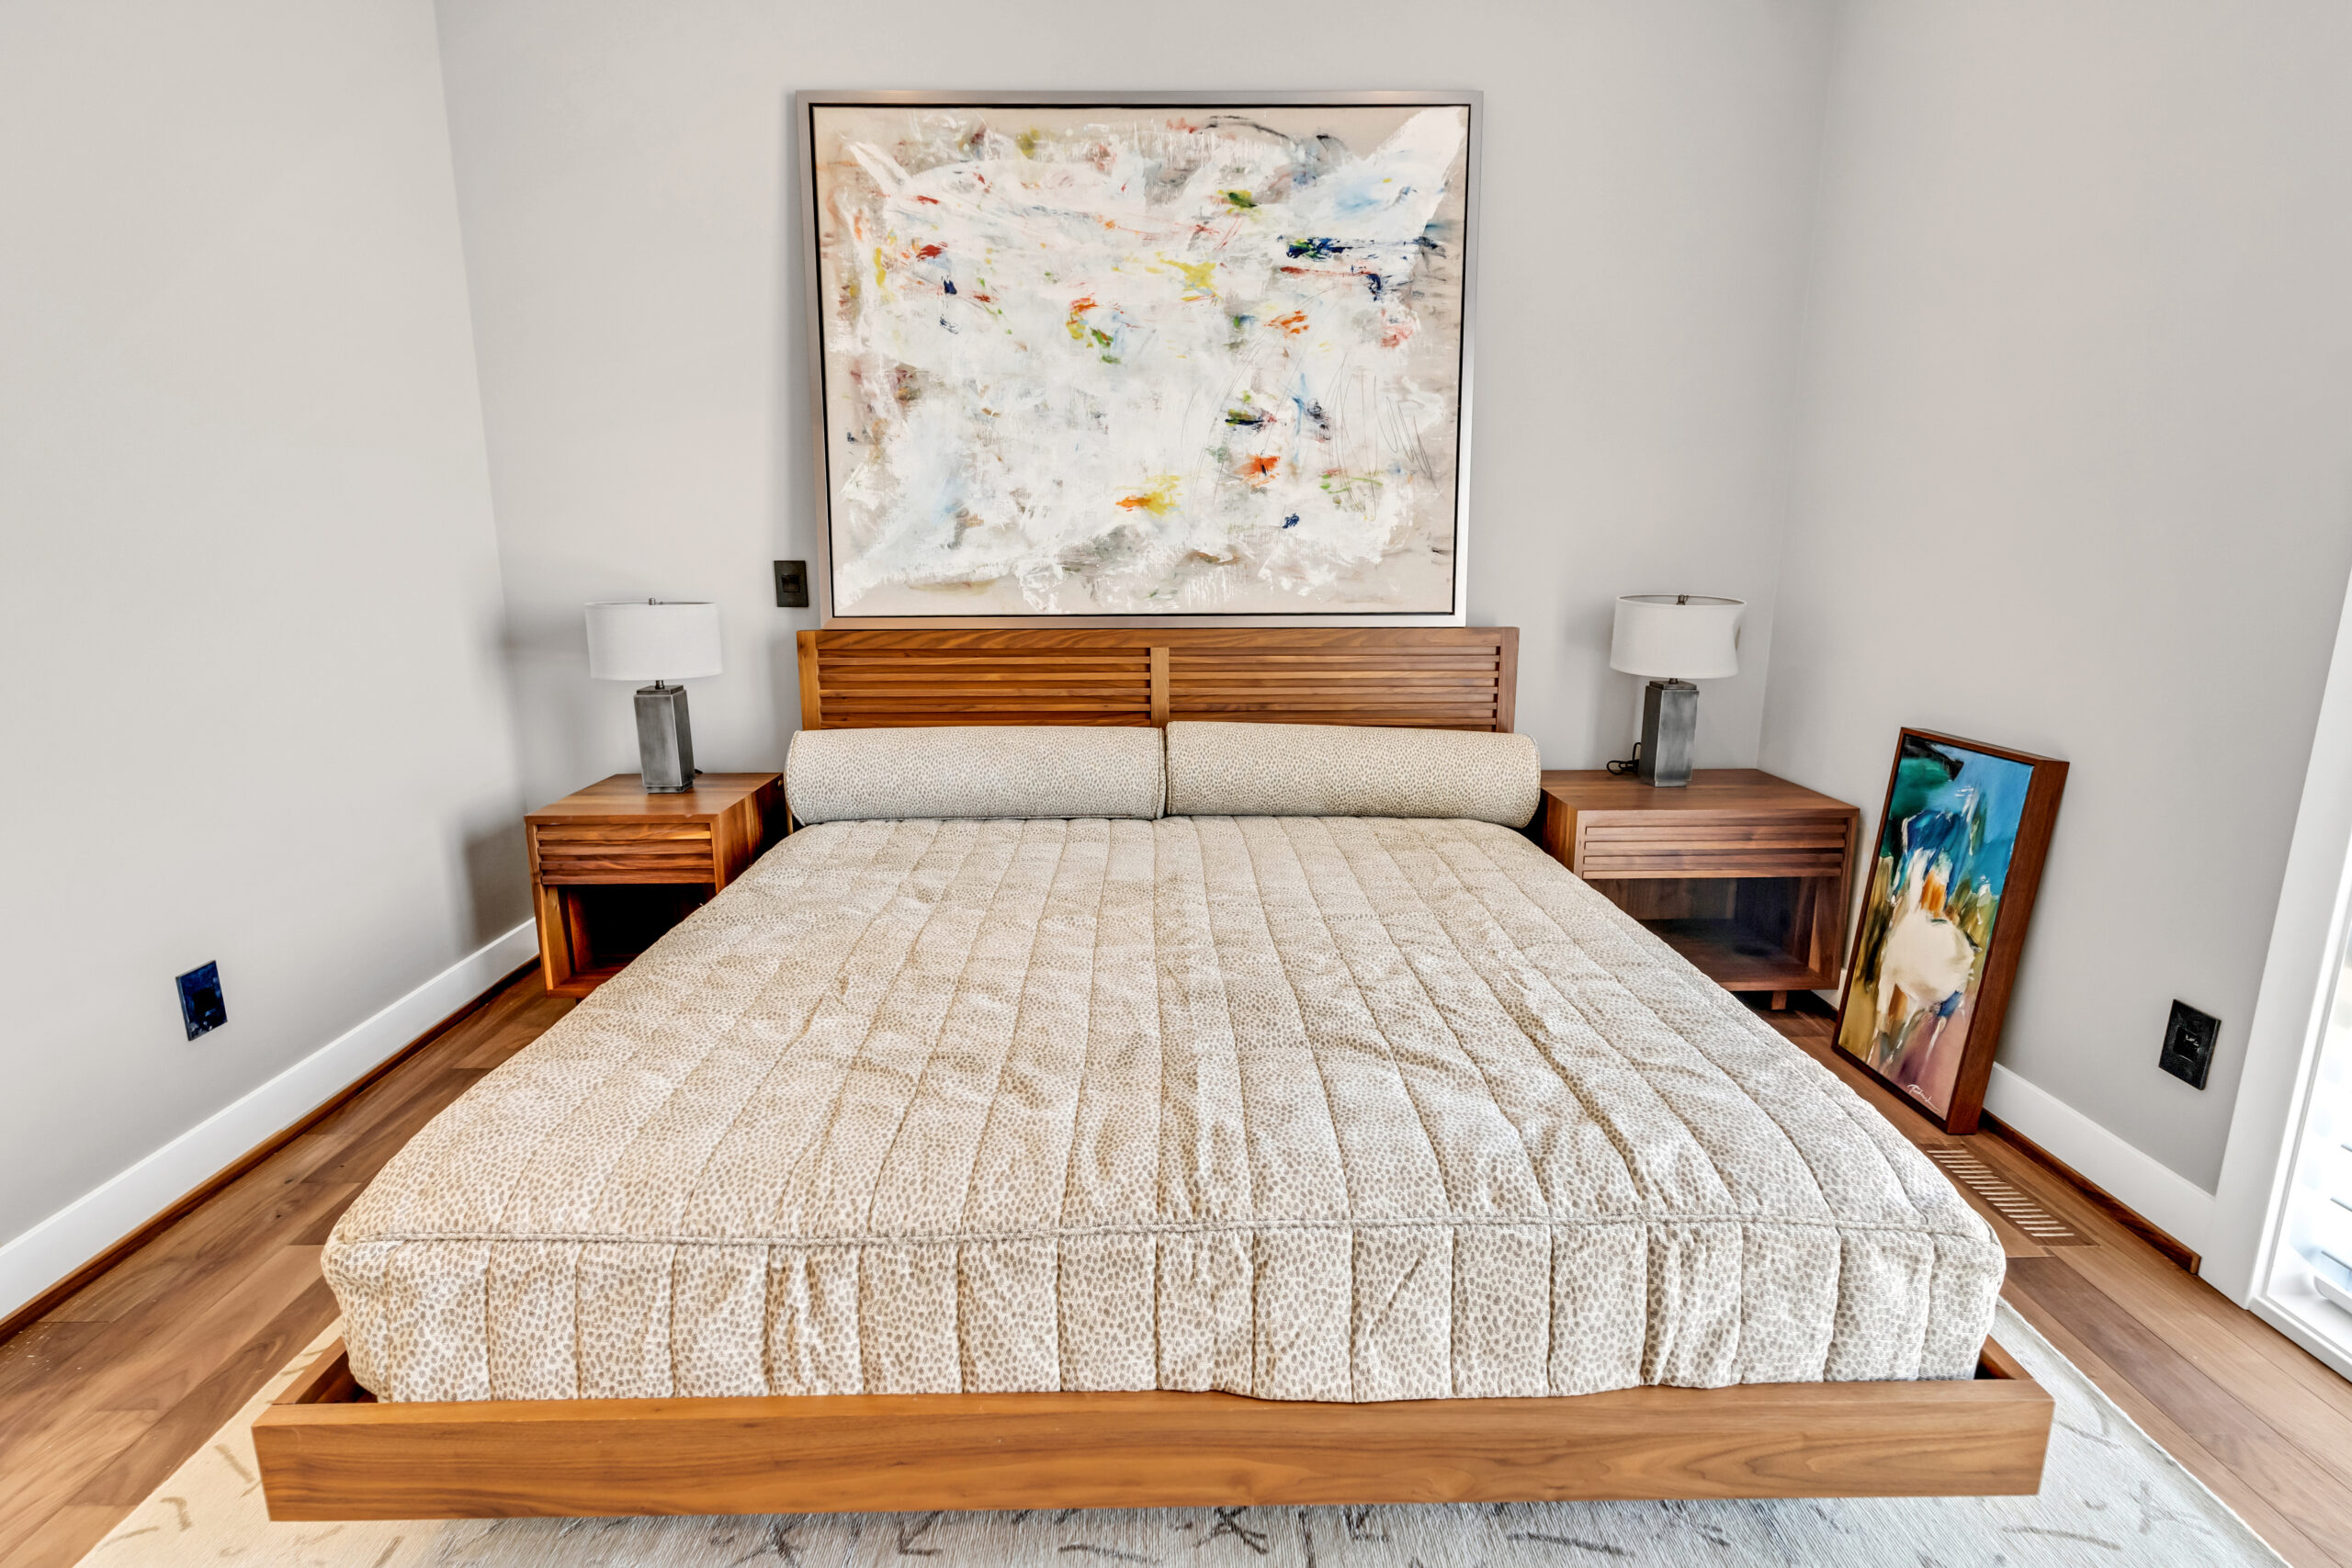
Private bathroom, kitchen, and independent lake access so quests are genuinely independent.
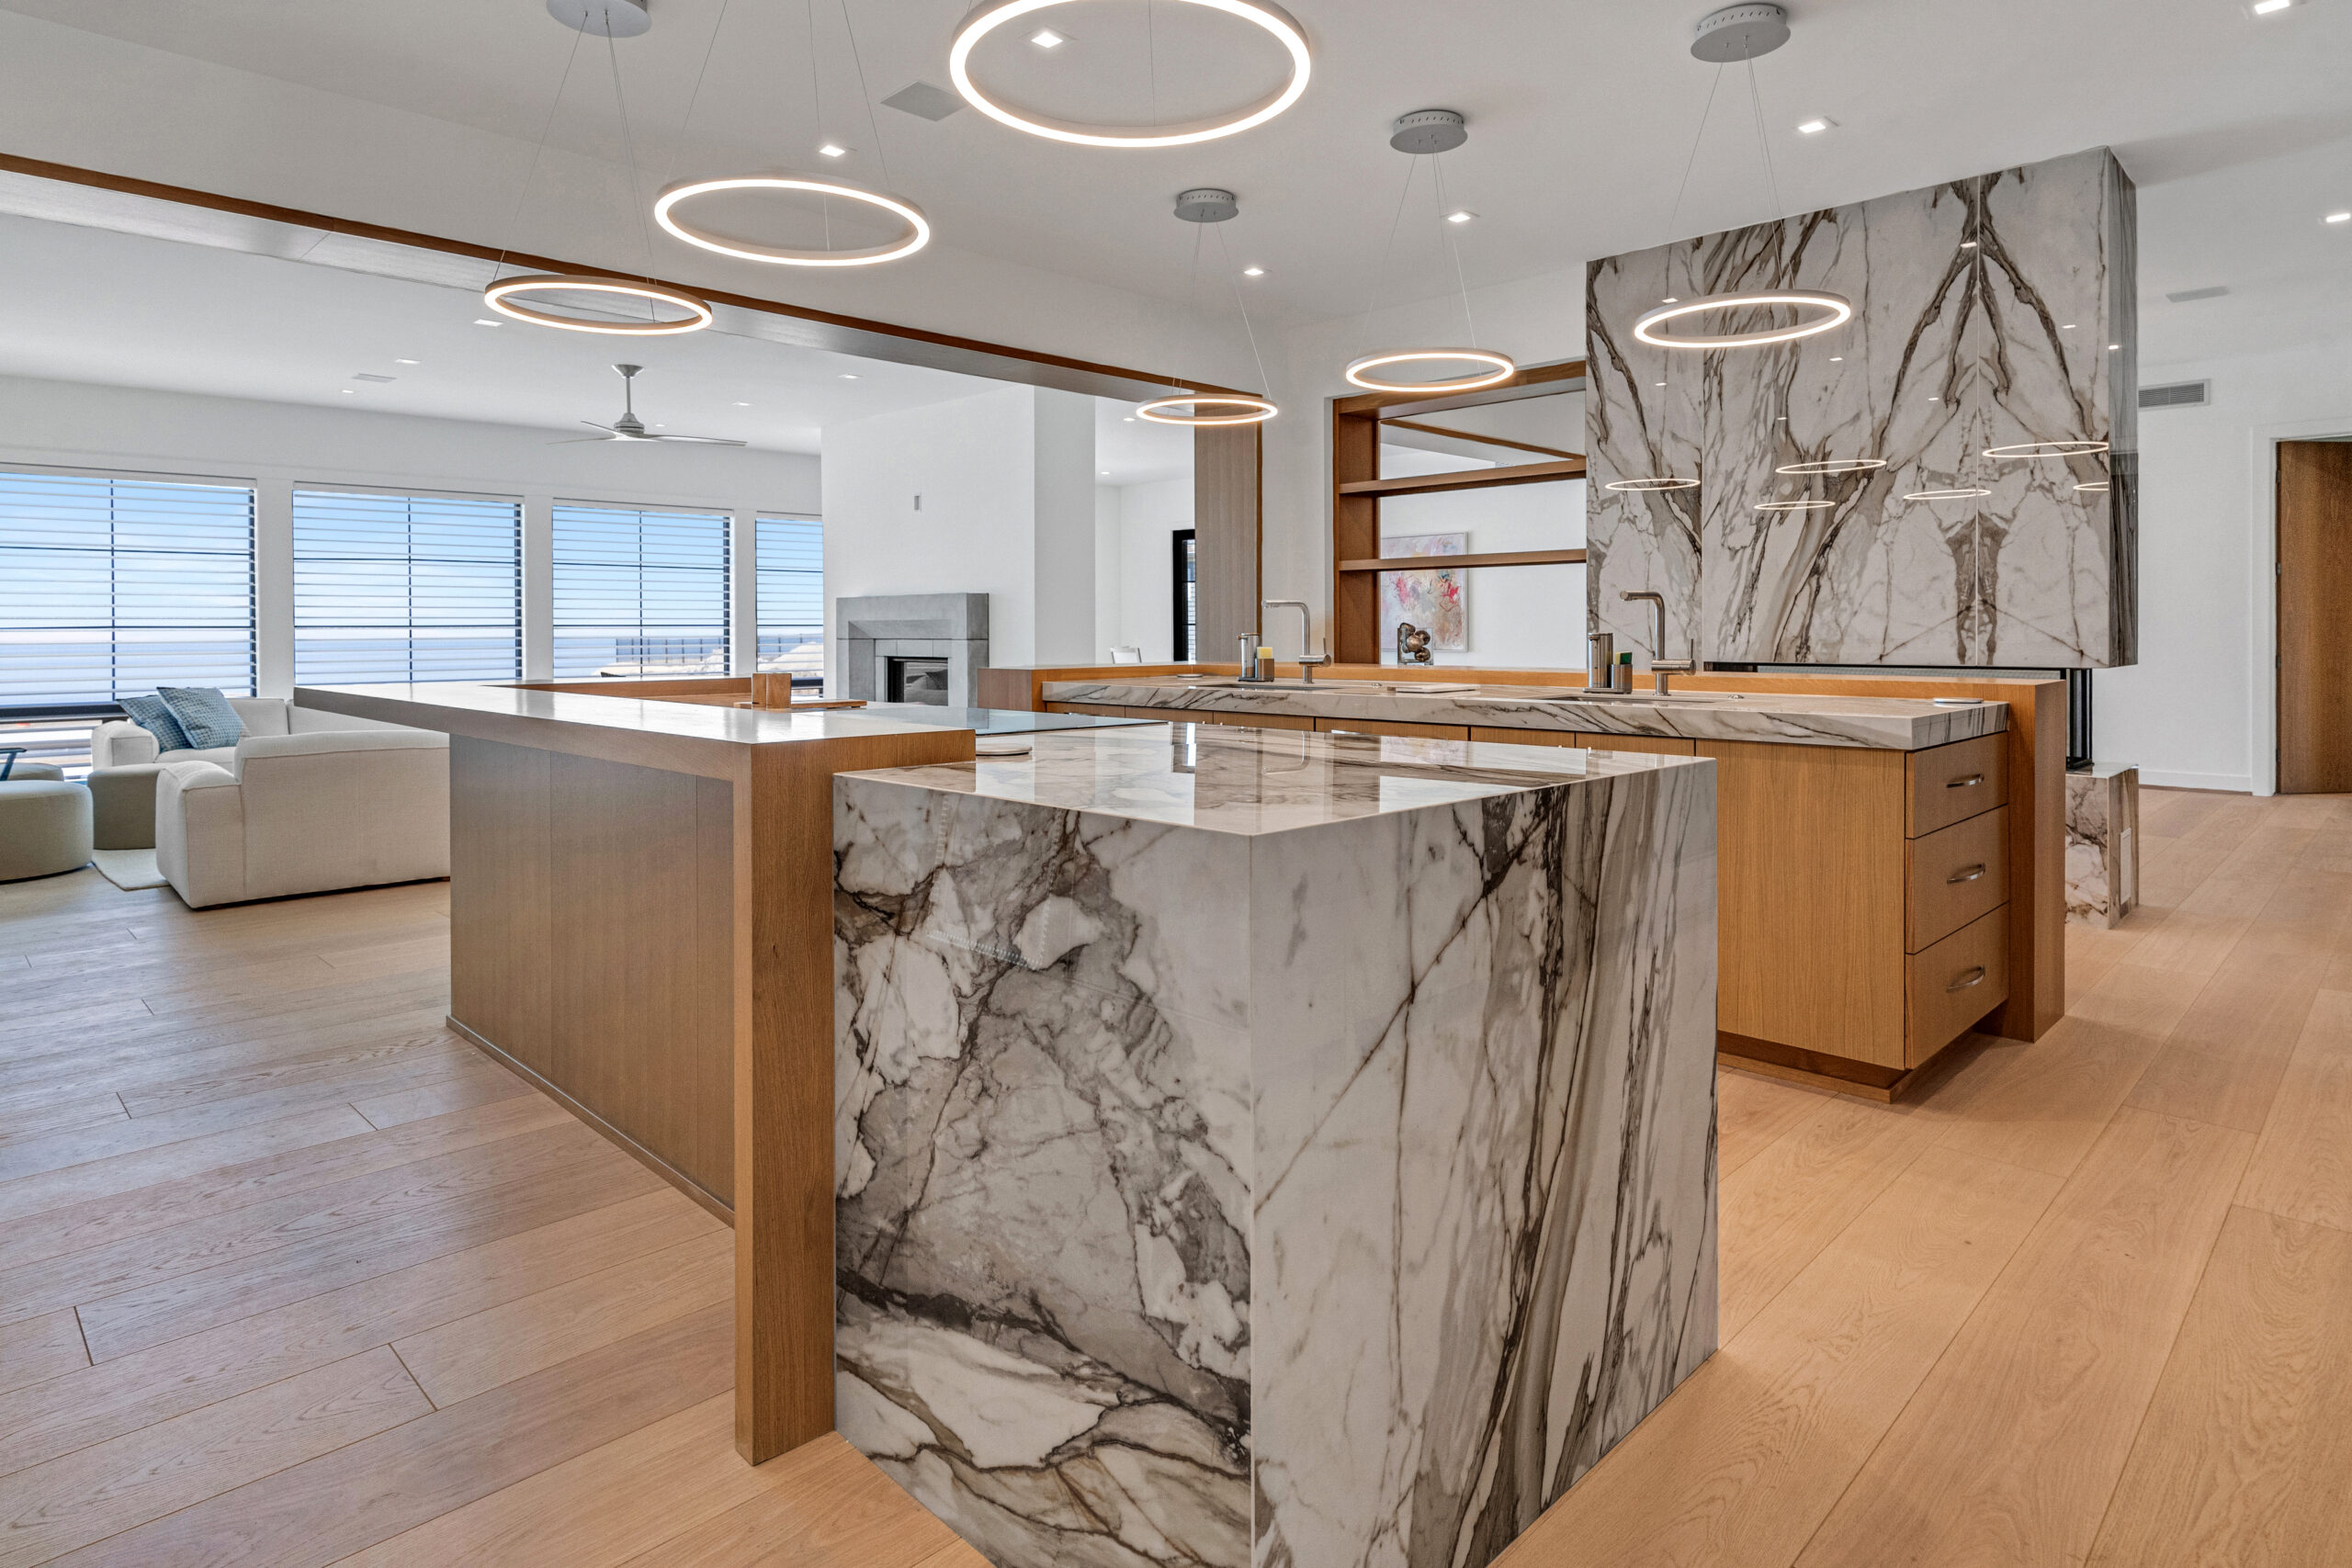
A show kitchen built for hosting. A working kitchen behind it for everything else.
Oriented to stay open so Lake Michigan’s prevailing winds don’t blow them shut.
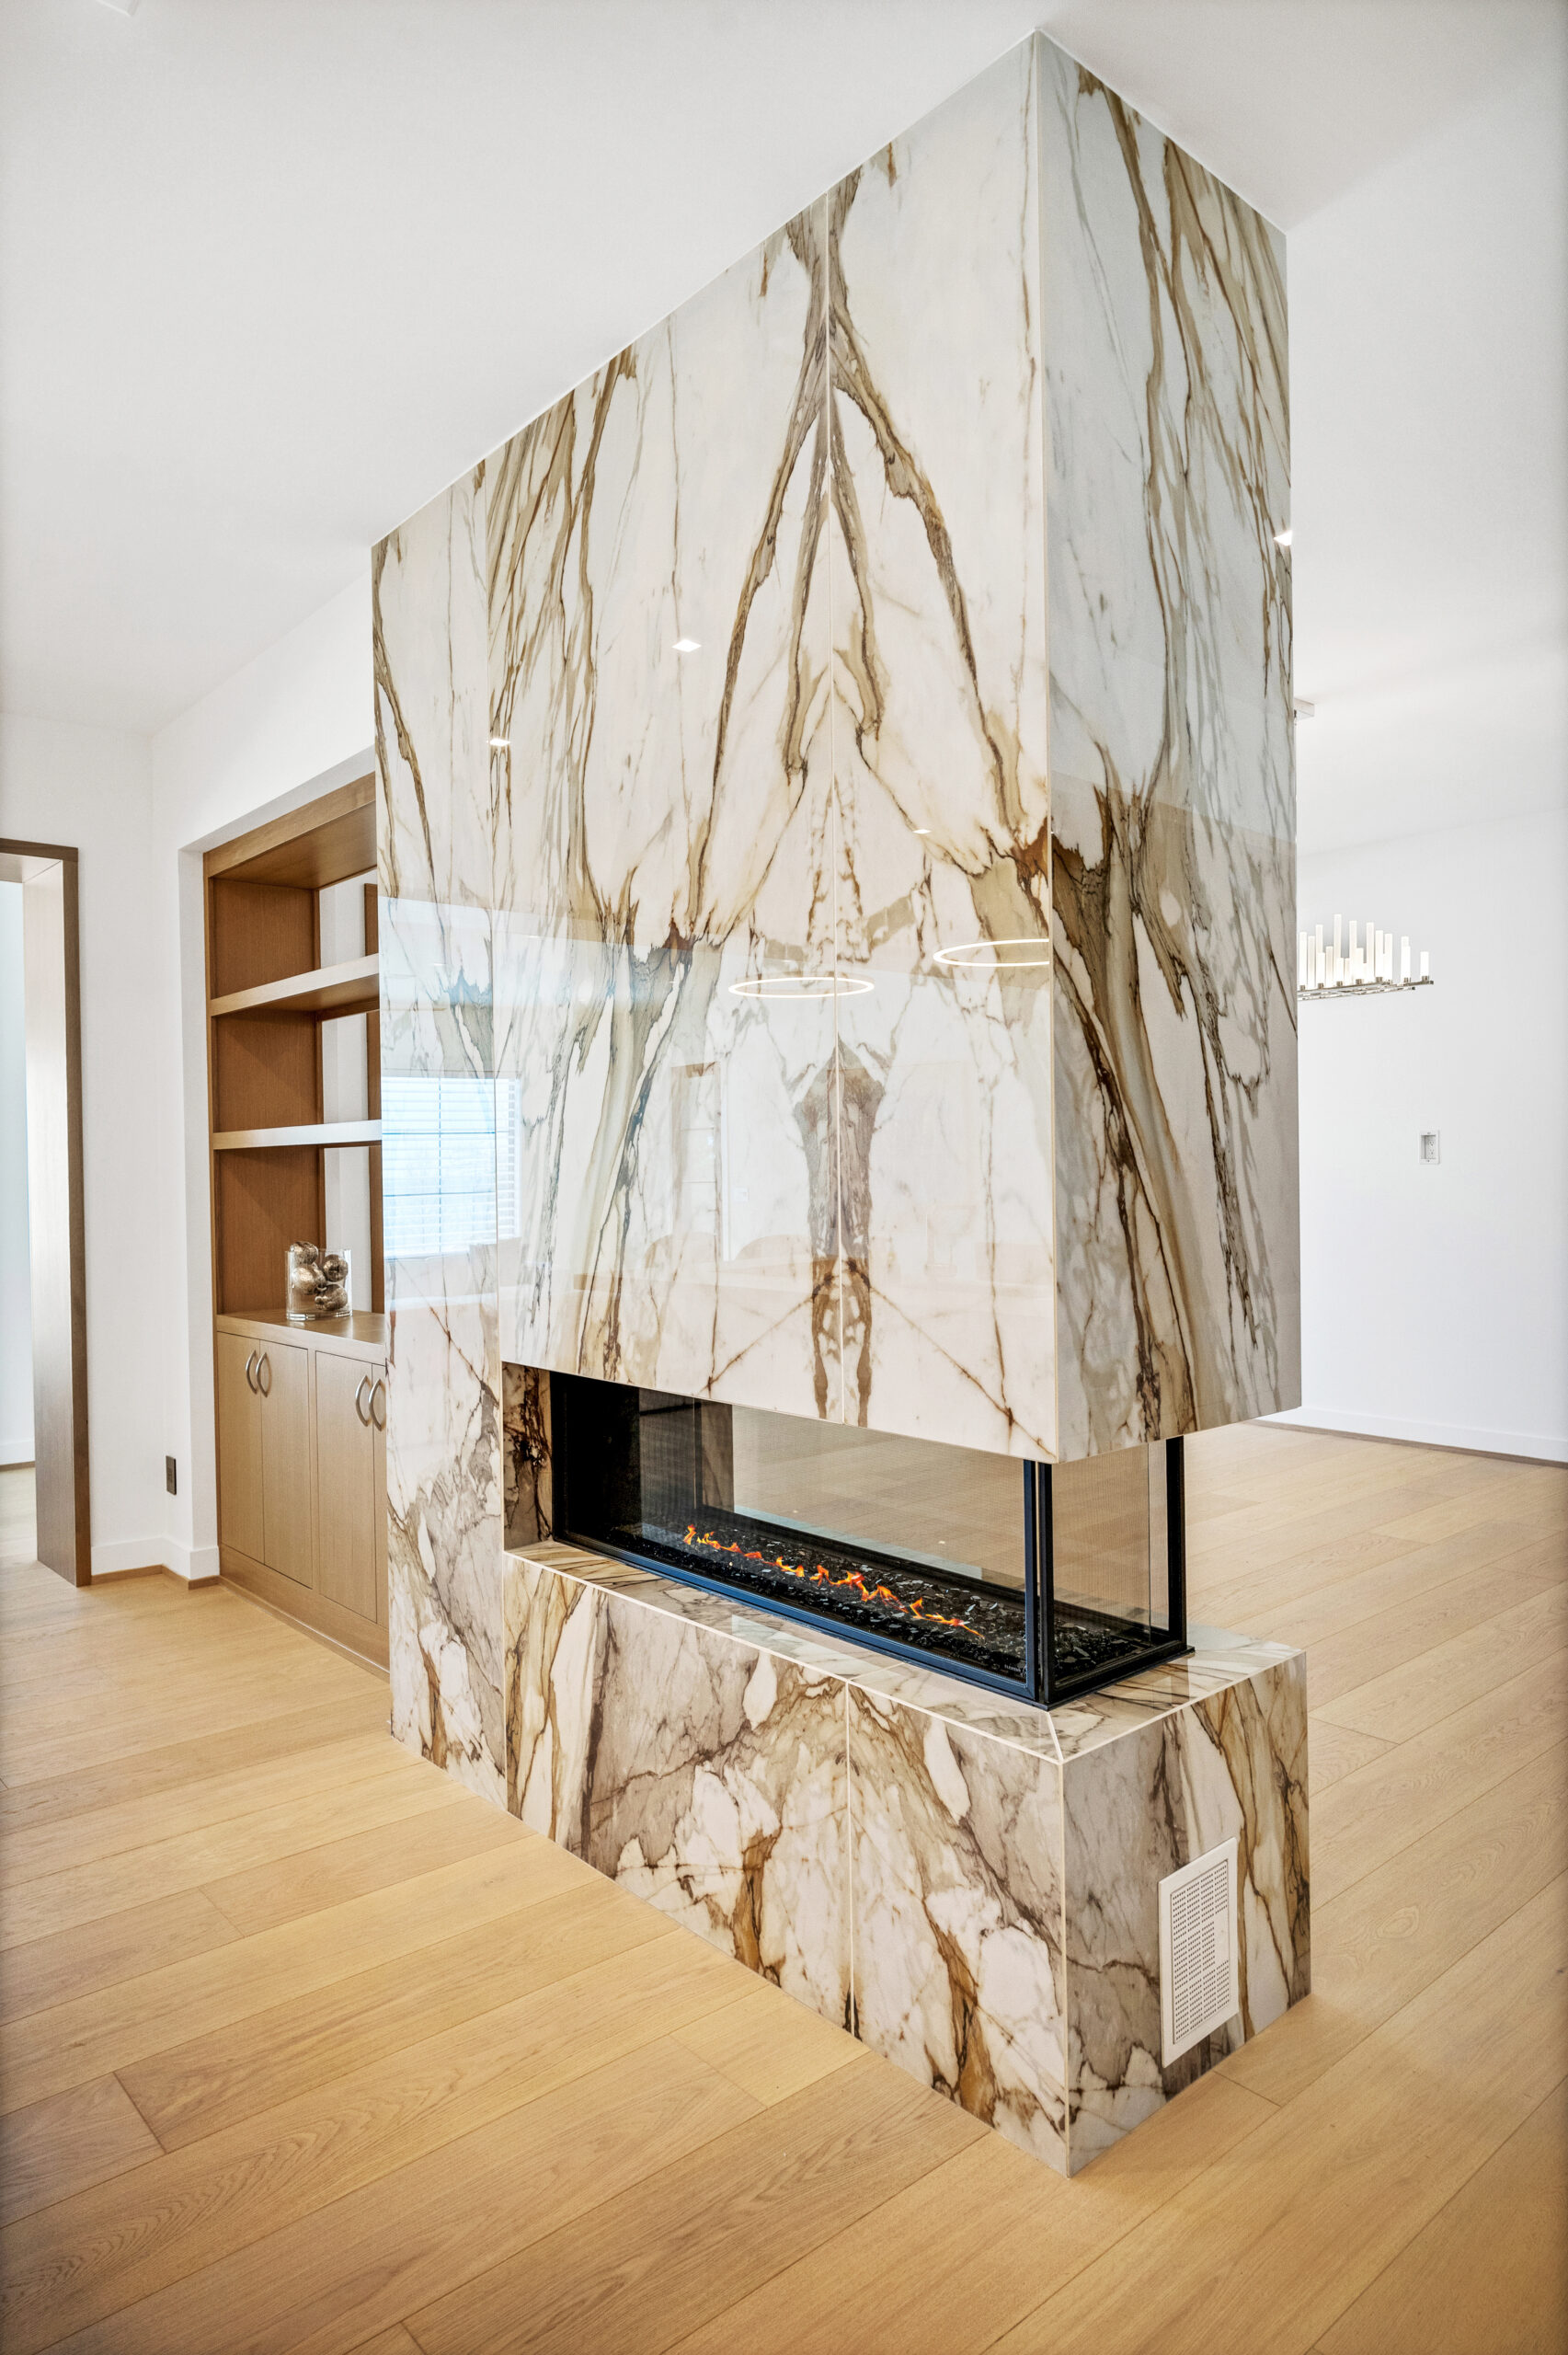
Anchors the transition between kitchen and dining: the home’s focal point, not the television.
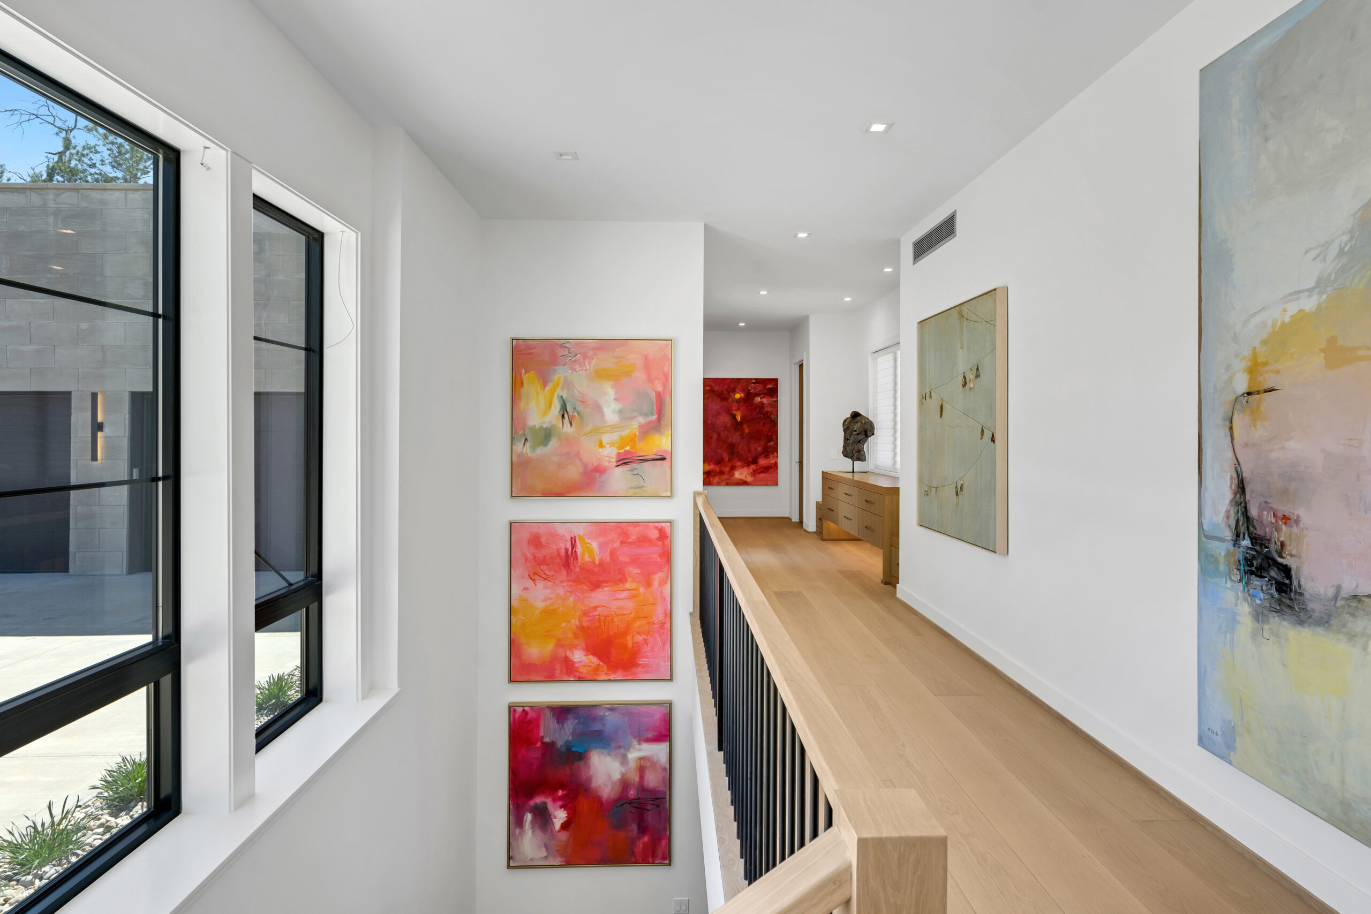
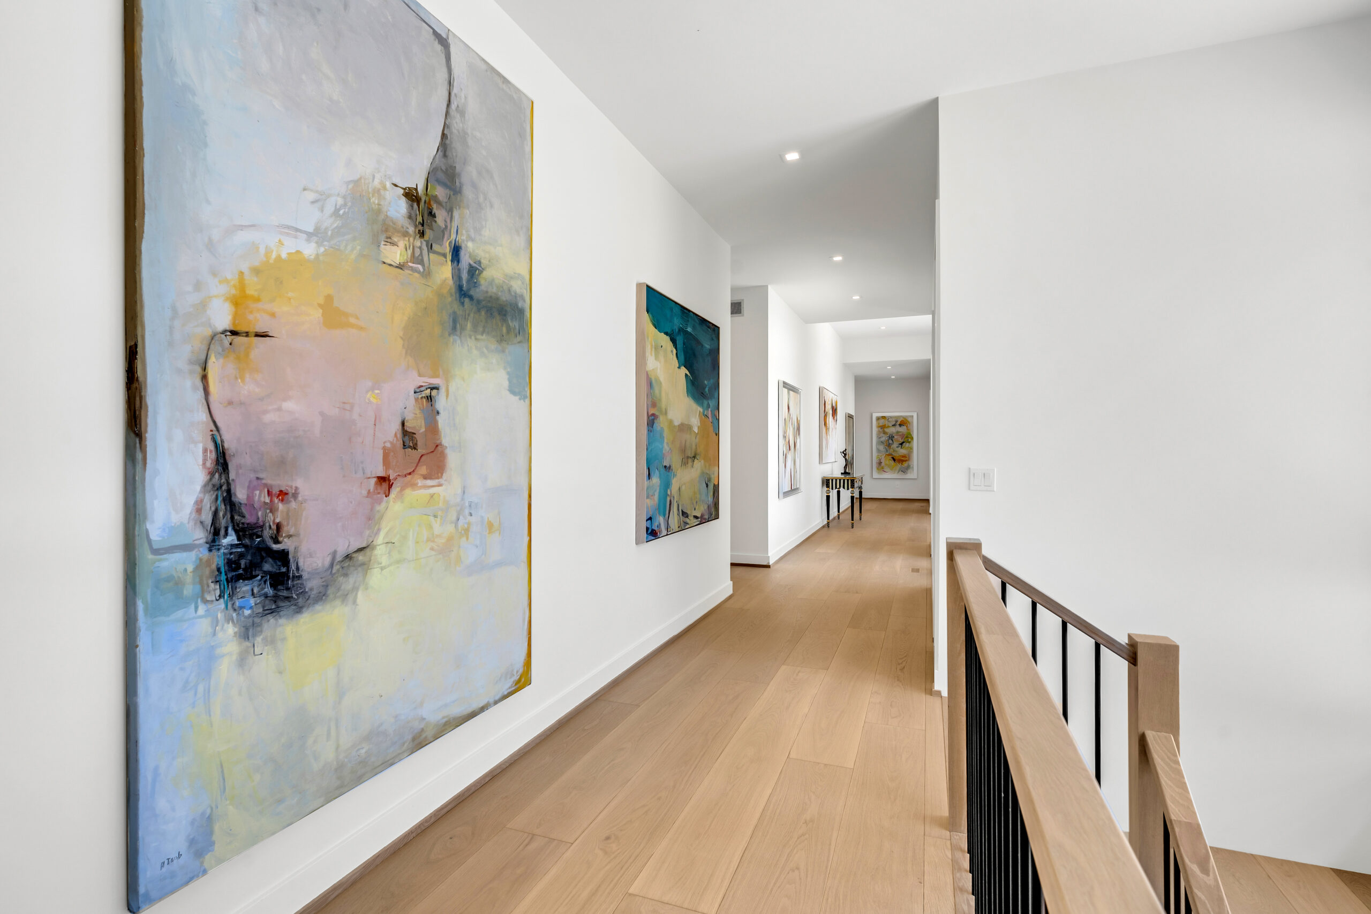
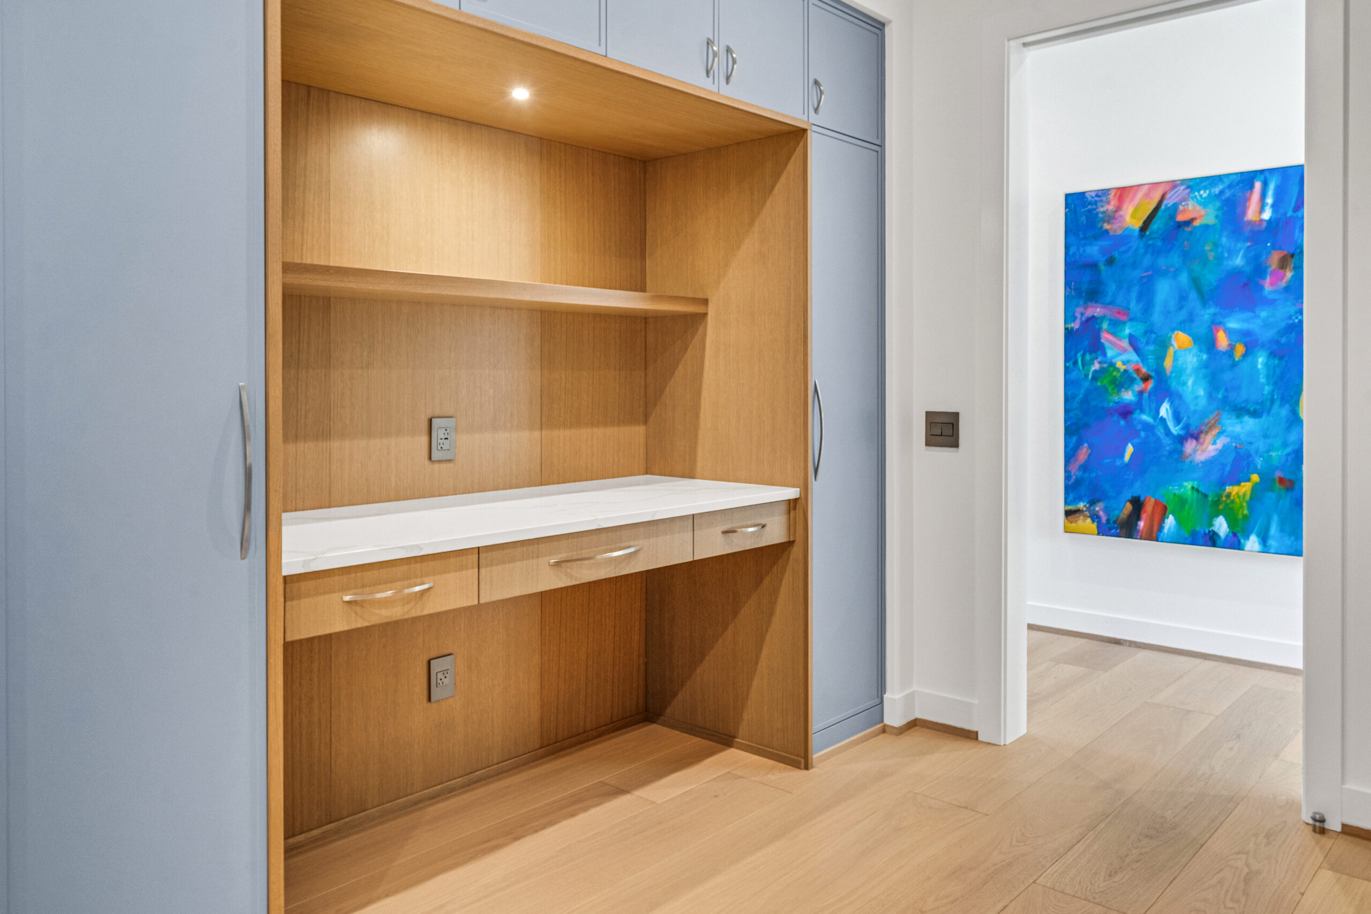
Connects every wing of the home, designed from the outset to house the family’s art collection.
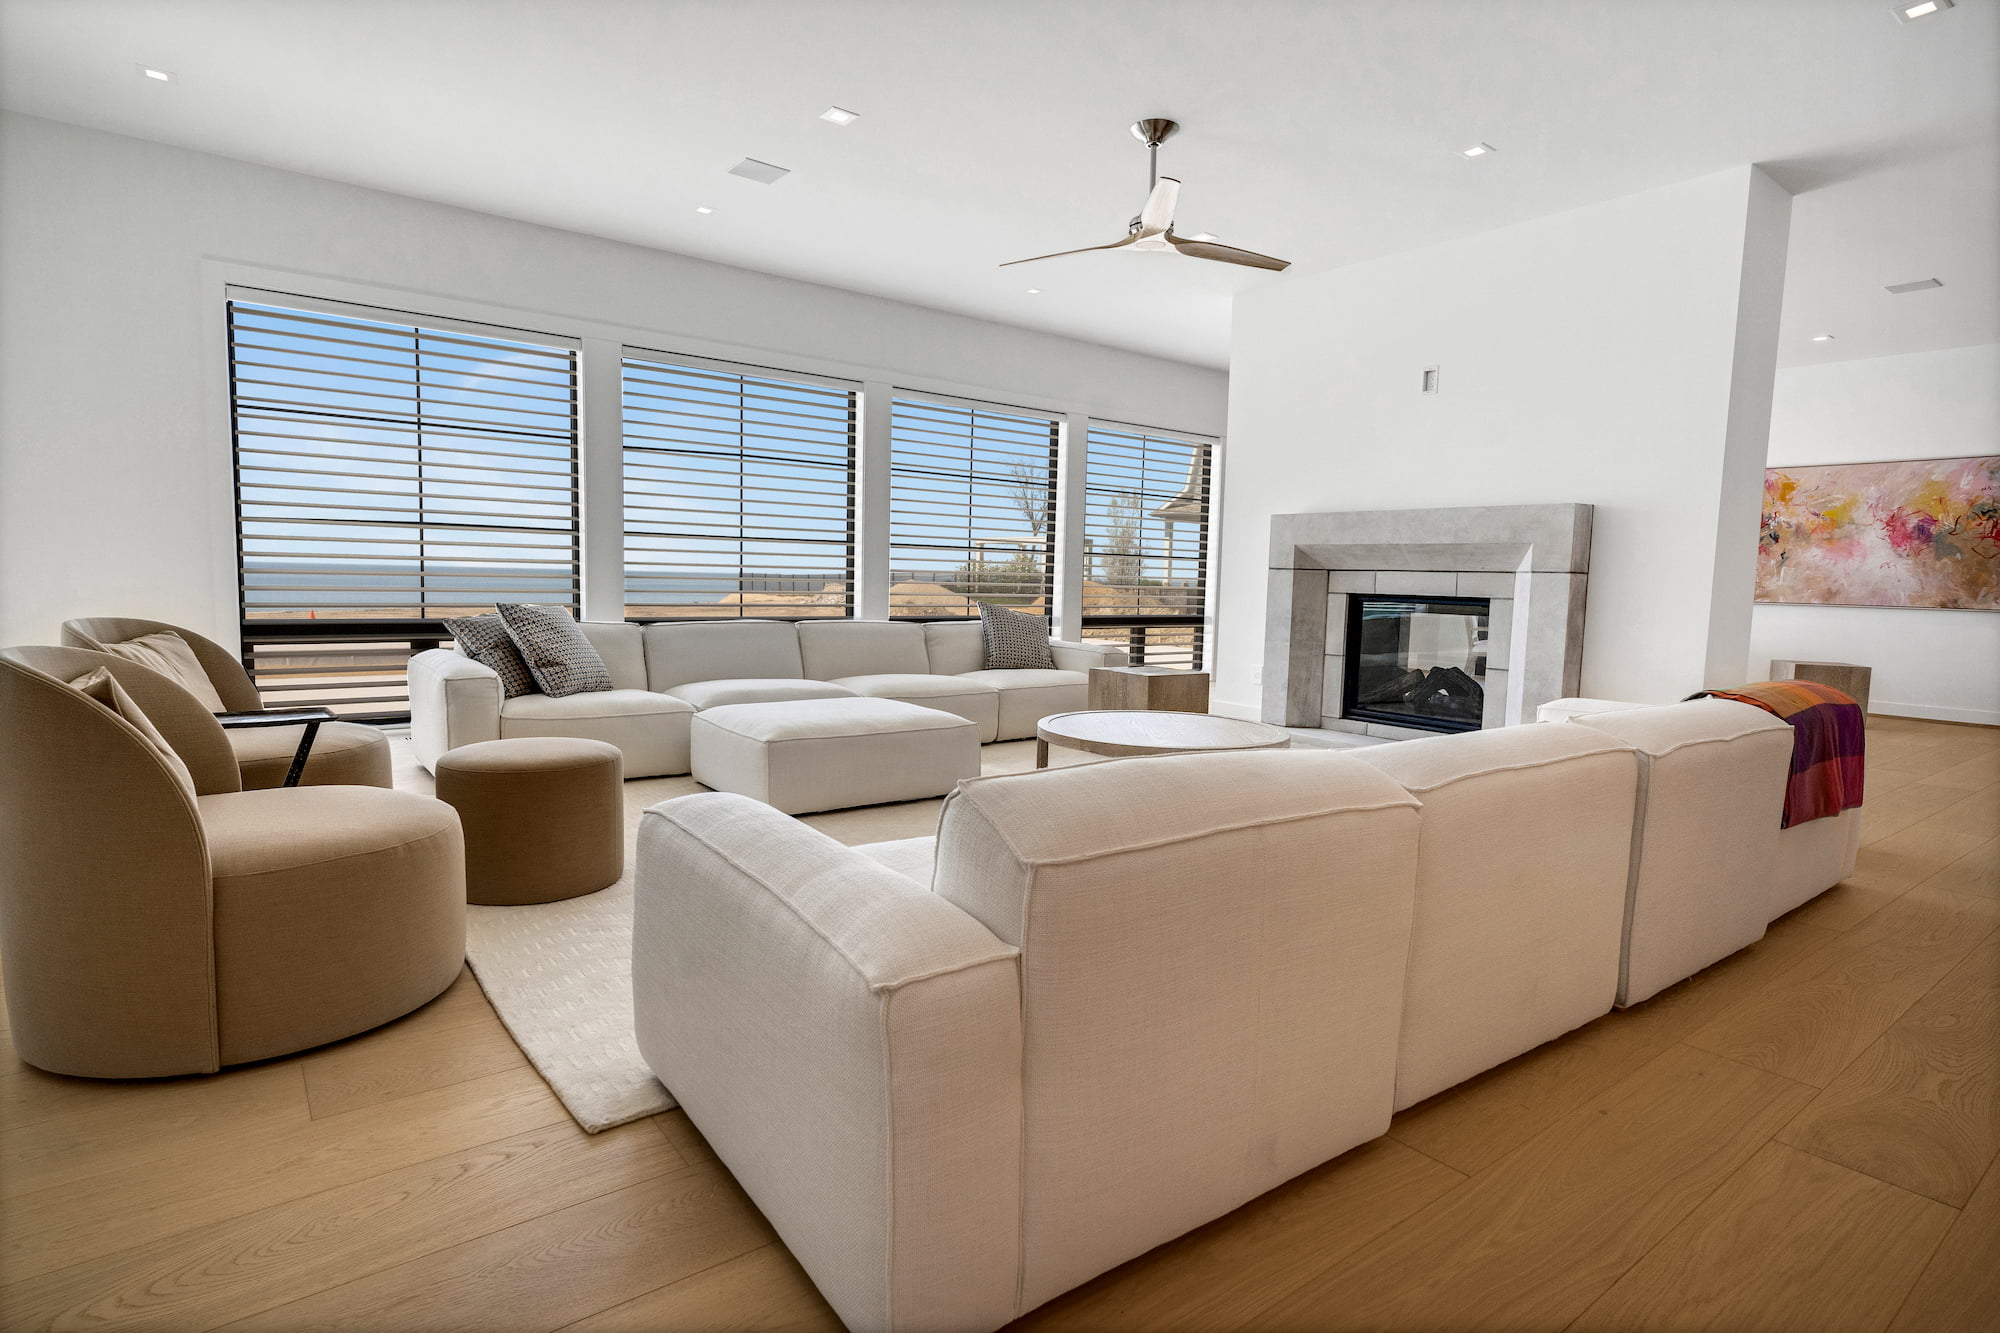
A client who arrived with seven homes of building experience and a fully formed vision. The finished residence hosts multiple households under one roof, each with its own amenities, its own access to the lake, its own schedule. The fireplace, corridor, and shared spaces pull everyone back together when they choose to be.
This residence demonstrates the discipline of designing for how confident, experienced families actually live: together when they choose to be, and entirely independent when they don’t.
"*" indicates required fields
Call us at (616) 453-3212
For sales inquiries, please call (616) 453-3280